
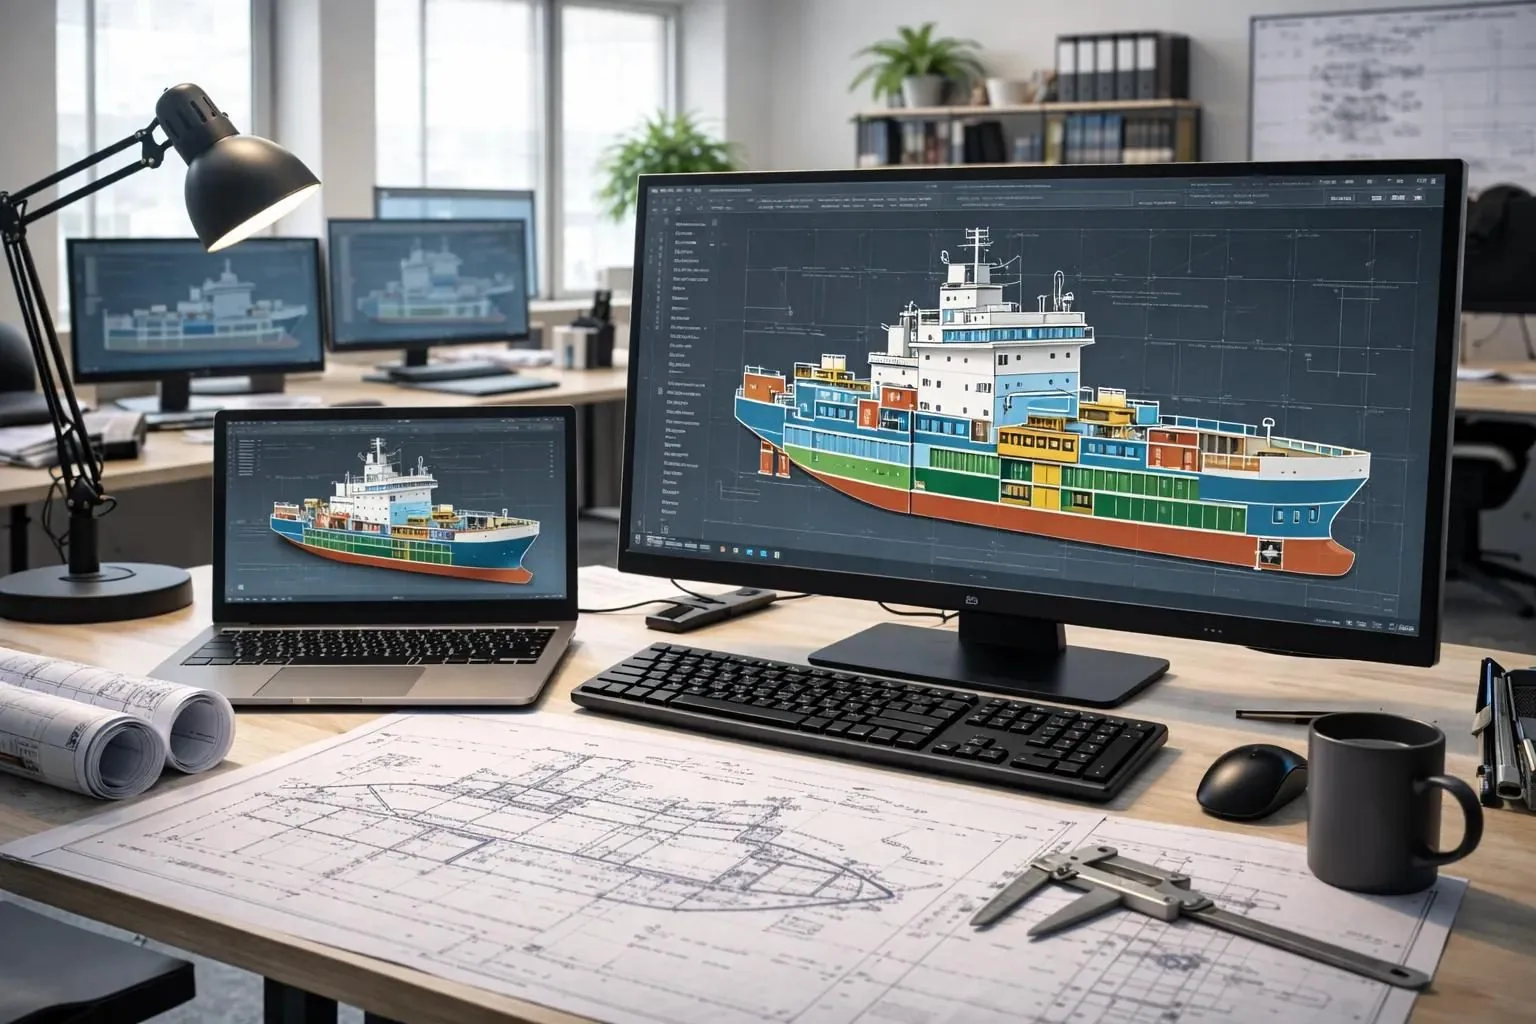
Technical Design & Documentation

Engineering information made clear and usable.

Clear, coordinated technical documentation that keeps engineering information useful throughout a project.

Even a technically sound design can cause delays when drawings are incomplete, revisions are unclear or different teams work from conflicting information. Capybara Dimensional supports maritime and offshore projects with 2D technical drawings, 3D CAD models, drawing packages and document updates. Our work helps engineering, procurement, maintenance and installation teams understand what has been designed and which information is current.

We can develop new documentation from available engineering inputs or improve existing files where the source material allows it. That may involve preparing detail drawings, organising model-based drawing sets, updating equipment layouts or reconstructing an older PDF as editable CAD geometry. We focus on legibility, consistent references and an agreed revision process—not on producing unnecessary paperwork.

View our capabilities
Marine engineering design and detailed CAD development
TECHNICAL DESIGN & DOCUMENTATION
03 Technical Documentation
Our Capabilities

Clear documentation for
every project stage.

Technical documents should answer a practical question: what is being built, changed, checked or maintained, and which version should be used?

01

2D Technical Drawings

Create or revise 2D engineering drawings for components, assemblies, equipment layouts and installation interfaces. Drawing content can include dimensions, annotations, section views, identifiers and relevant notes as specified by the project. We follow the client's agreed standards, title blocks and naming conventions where these are supplied, helping teams read and review drawings without having to interpret inconsistent formats.

02

3D Models & Drawing Packages

Develop coordinated CAD assemblies and the associated drawing views needed to communicate geometry and design intent. Depending on the assignment, deliverables can include assembly layouts, component drawings, general arrangements and export formats suitable for other project participants. Maintaining alignment between model revisions and issued drawing sets is part of preparing a coherent technical package.

03

As-Built Documentation

Revise documentation to reflect known and confirmed changes to an installation. When creating as-built or as-maintained information, we work from approved mark-ups, validated measurements and other records provided by the project team. Where source information is incomplete, it is flagged for confirmation instead of being represented as a verified site condition. The aim is a dependable record that can support future maintenance or modifications.

04

PDF-to-CAD Conversion

Reconstruct supplied digital or scanned PDF drawings as editable AutoCAD files where practical. The quality of the result depends on source resolution, legibility, scale and reliable reference dimensions. A converted drawing may require checking or re-dimensioning; simply tracing a scan does not guarantee accuracy. We discuss the intended use of the DWG before defining the reconstruction and verification scope.

Our Approach

Documentation designed for
real project workflows.

Effective technical documentation starts with knowing who needs it and for what purpose. We review available source files, required output formats, drawing conventions and the status of the underlying design. We also identify which information is controlled by other disciplines. This avoids mixing preliminary sketches, approved details and unverified site observations into a single ambiguous package.

As documents are developed, we keep naming, sheet references, views and revisions aligned with the agreed project process. Drawings are prepared for review and corrected against consolidated feedback. The final handover can include editable source files and clearly identified PDF issues, subject to the requested formats and permitted source material. The result is documentation that supports decisions instead of slowing them down.

01

Drawing clarity

Readable layouts, dimensions and revision status support review.

02

Consistent information

Drawings and models remain aligned with agreed source information.

03

Useful deliverables

Editable files and issued documents are prepared for practical use.

Working Together

Documentation tailored to its purpose.

Different projects require different levels of detail. A layout intended for early coordination may not need the same dimensions and annotations as a production drawing. We agree on drawing purpose, source reliability, checking expectations and file delivery requirements before work begins.

Where relevant, we can incorporate existing drawing templates, document numbers, revision tables and layer conventions. This reduces rework when documentation needs to fit into a client’s established engineering and document-control workflow. Any formal document approval remains with the party assigned that responsibility.

To begin efficiently, tell us whether you need a new drawing, a revised issue, a coordinated drawing set or editable CAD reconstructed from older files. A sample title block, example file and preferred revision convention can be as useful as a lengthy specification. Clear expectations about accuracy and how the files will be used lead to more useful deliverables.

Need drawings you can rely on?

Let's clarify your
drawing requirements.

Send us the type of drawing, the available source material, your preferred CAD format and the purpose of the documents. We can discuss a single-file conversion, a revision exercise or an organised engineering documentation package.

Discuss your project